Solon, OH
(800) 248-1173

Kitchen design studio · Solon, Ohio

Your kitchen gets drawn before it gets built.

Paula Kinney plans kitchens, laundry rooms and lower levels for homeowners across Greater Cleveland and Akron, and online for clients anywhere. The plan is where the money is saved.

Where it goes wrong

Nobody regrets the cabinet they chose. They regret the four inches nobody measured.

A remodel goes wrong on paper long before it goes wrong on site. A run of cabinets that misses a clearance. An island that stops a dishwasher door opening. A soffit nobody thought to question. Those are cheap decisions while they are still lines, and expensive ones once they are screwed to a wall.

So the drawing comes first. Every clearance, every pull-out, every appliance swing, checked against how you actually use the room. Your contractor builds what the plan says. The plan is the part worth arguing about.

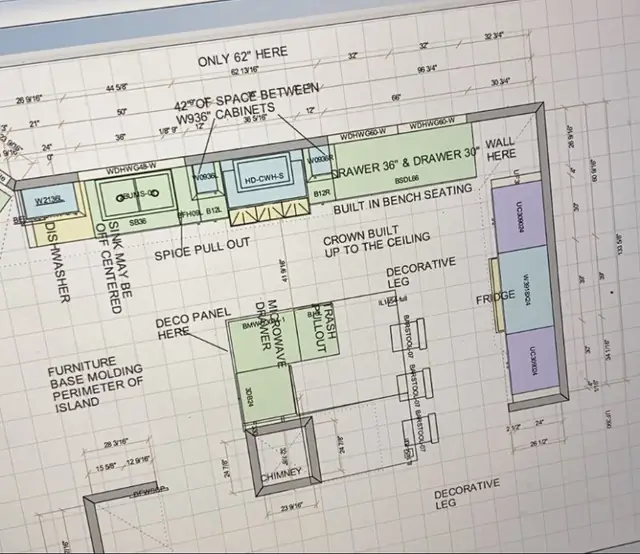
Paula Kinney's annotated kitchen floor plan, hand marked with cabinet dimensions, a spice pull-out and built in bench seating
One of her own working drawings. The notes on it are the job: forty two inches of space between the wall cabinets, a spice pull-out beside the range, crown built up to the ceiling, built in bench seating in the corner.

Four rooms, four problems

Every project starts as somebody's complaint about their own house.

These are her four written case studies, titled the way she titled them. Scroll sideways through the rooms.

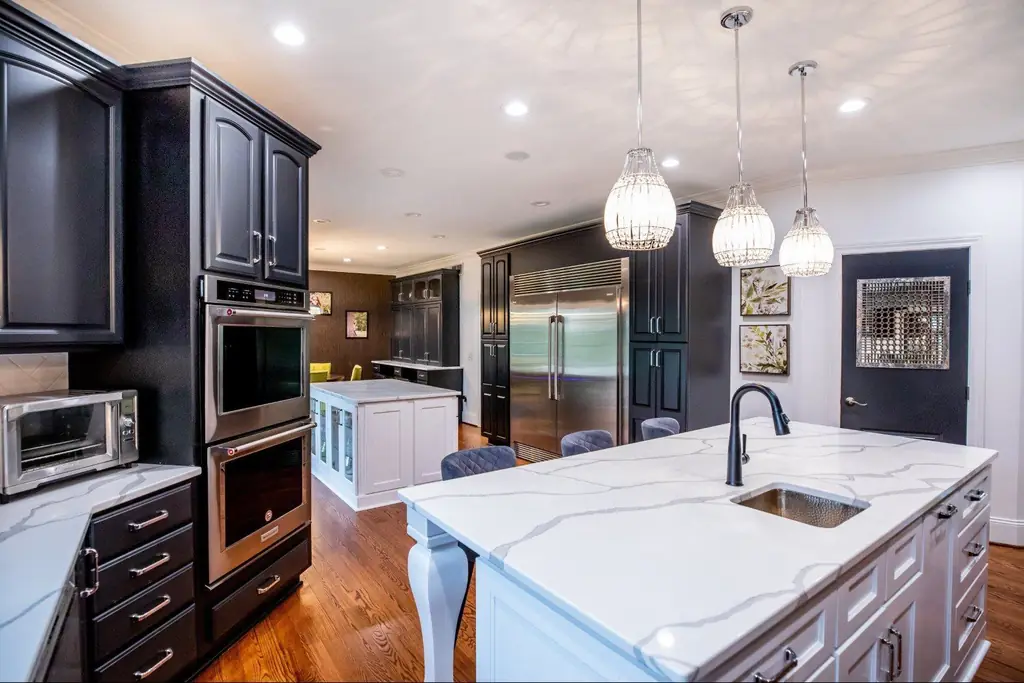
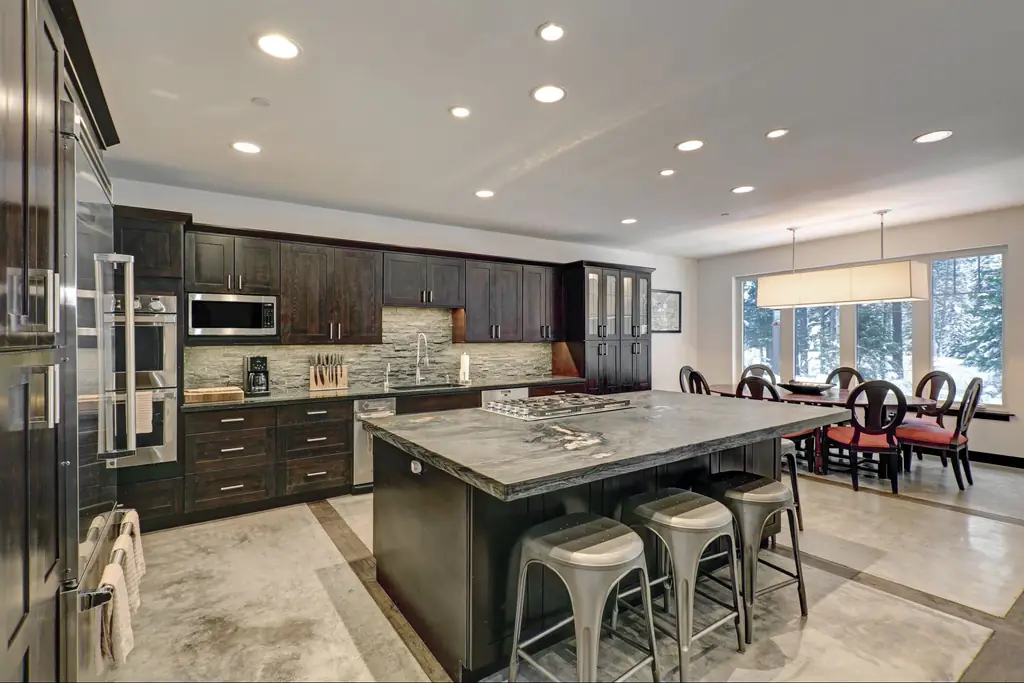
Wide kitchen with dark stained cabinetry and a long stone island, opening to a dining room with winter woods through the windows

Problem: kitchen too big

A kitchen that felt cavernous

Six years old and it still felt disjointed, with the children marooned at the far end doing homework. Part of the walk-in pantry came out to make room for a prep island with seating, a second island took the wine fridge for entertaining, and the range hood got the architectural detail it never had.
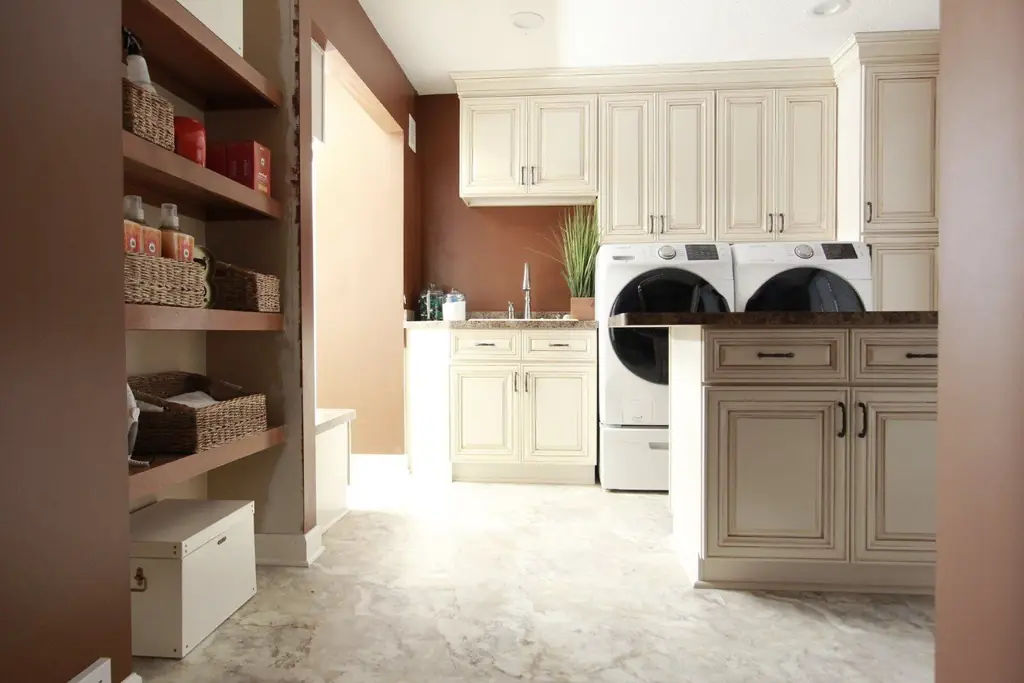
Laundry and mudroom with cream cabinetry, front loading washer and dryer on pedestals and open pantry shelving

Problem: tiny laundry room

One room doing two jobs badly

A cramped laundry room was also standing in as a mudroom for two active boys and their dad. The home office next door became the new laundry, the old laundry became a real mudroom, and the office moved into a formal living room nobody was sitting in.

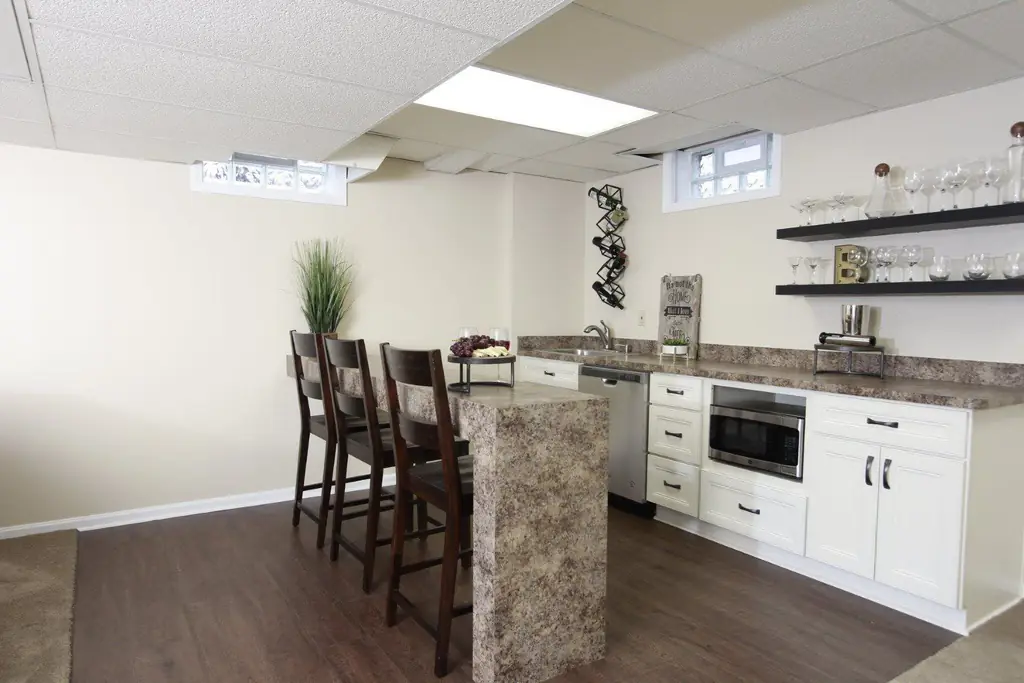
Finished lower level with a granite topped bar, stools, wine rack and a wet bar kitchenette

Problem: nowhere for the family

A lower level that had become storage

Half finished and quietly filling up with surplus pantry items, exercise equipment and toys. It came back as a kitchenette wet bar with a space saving floating bar for seating, a dedicated exercise area, real pantry storage, and room for a sectional big enough for movie night.

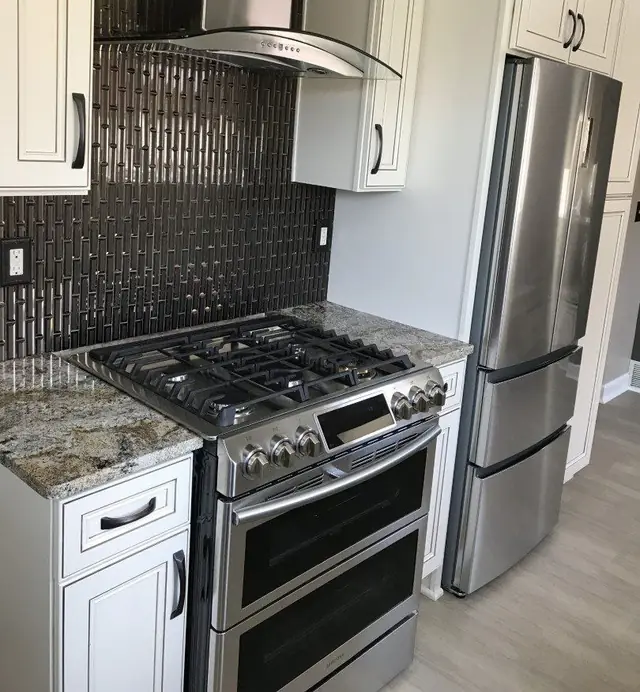
White cabinetry with a black glass tile backsplash, granite counter and a stainless double oven gas range

Problem: small and dated

Small kitchen, borrowed height

The soffits came out so the room could breathe, and an opening into the living room picked up counter height seating and a better flow between the two. A banquette made the eating area work. The backsplash tile was laid vertically on purpose, to keep pulling the eye up to the taller wall cabinets.

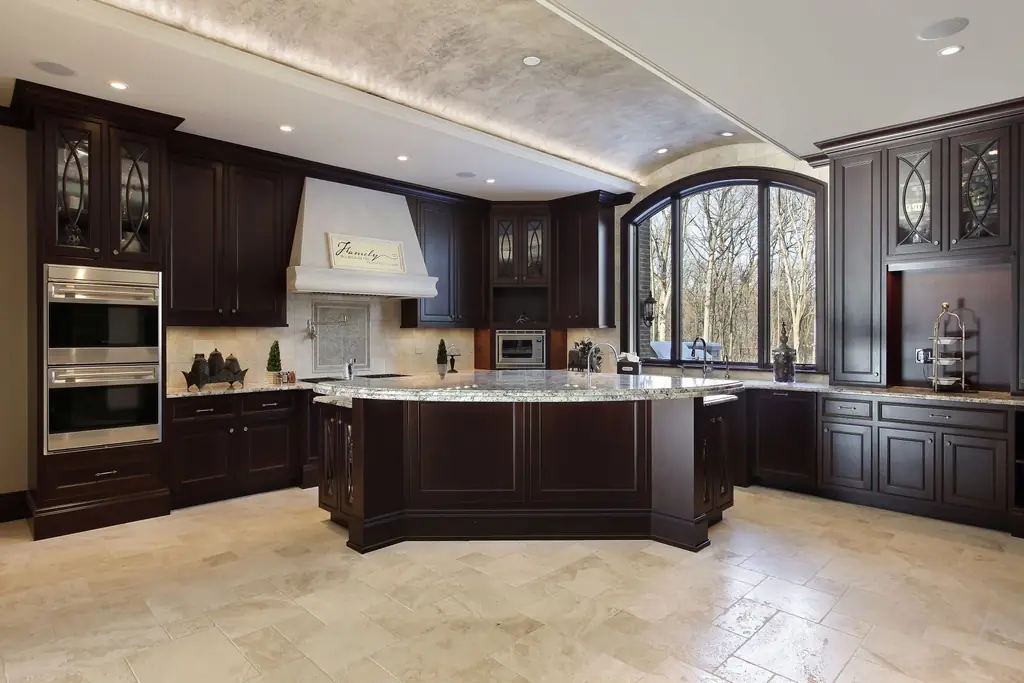
Espresso traditional kitchen with double wall ovens, a plaster range hood, granite island and travertine floor

Distance is not the problem

She designed a home office in Delaware without ever standing in it.

It was a surprise Christmas present. The client sent measurements and photographs from another state, and got back a plan, a materials list and a room her husband did not know was coming. Remote design is a real service line here, not a consolation prize for people who live too far away.

  • You measure and photograph; she draws and specifies.
  • The plan is built by a contractor local to you.
  • In home consultations stay available across Greater Cleveland and Akron.

The studio, measured

Twenty odd years of other people's kitchens.

Paula started designing in 2002, after a friend handed her a three and a half thousand square foot house and asked her to plan the whole thing. She learned the trade floor at Northeast Factory Direct, then opened the studio under her own name. The Plain Dealer profiled her in 2017.

Designing since

2002

Designing since

Ways to work together

4

Ways to work together

Discovery call

15 min

Discovery call

Plain Dealer profile

2017

Plain Dealer profile

How it runs

Call, consultation, drawing, build.

The discovery call is fifteen minutes and free. If it is a fit, an in home or virtual consultation gets you preliminary options for the space and how it should flow into the rooms around it. Then the plan gets drawn, the selections get made, and your contractor gets something to build from.

In their words

What people say afterwards

Written accounts from her own clients, kept in their own words. Three of them are about kitchens. The fourth is about an office in another state.

Paula has an amazing sense of style and design. Her vision allowed us to transform our very outdated kitchen into a beautiful, modern and functional space! Her great ideas and efforts helped us stay within our budget and we truly love the results-thank you!!
Sharon V.
We had no idea where to start or how to get it done and Paula made the process so easy! Would definitely recommend her to anyone looking for help and ideas in completing their projects. Great Job and Thank you Paula!
Andy W.
Ms. Paula did an amazing job redesigning my kitchen. She is a pleasure to work with and has a wonderful personality. I wanted my small kitchen to feel bigger and Ms. Paula was able to deliver just that. Now I have an updated, beautiful kitchen with storage and space. Couldn't be more pleased. Thanks Ms. Paula.
Alexandria W.
I hired Love Your Nest Kitchen Design to do a home office makeover as a surprise Christmas gift to my husband. Paula did a phenomenal job. And she did the planning from a distance. I live in Delaware and she is based in Ohio. The remote process was seamless. Paula was a joy to work with. She was part designer and part home organizer by helping me get all our paperwork under control and designing the new office that is modern and chic. My husband LOVED his gift.
Pam A.

Before you call

Questions people ask first

It runs about fifteen minutes and it is a conversation, not a pitch. Paula asks what is not working in the room, what you want it to do instead, and roughly where the project sits. By the end you know whether an in home consultation or an online design plan is the right next step, and what that step involves.

No. In home consultations cover Greater Cleveland and Akron. Everything else can be done online, and it genuinely works: one client in Delaware had a whole home office planned and delivered as a surprise Christmas gift for her husband without Paula ever setting foot in the house.

No, and that is on purpose. Paula designs and plans the space and helps you select the paint colours, flooring, cabinetry and countertops. Your contractor builds it. The plan is what keeps the two of you working from the same set of measurements instead of arguing on site.

A contractor builds what the drawing says. The drawing is where the money is either saved or lost. Cabinet runs that miss a clearance, an island that blocks a dishwasher door, a soffit nobody questioned: those decisions are cheap on paper and expensive once they are installed.

Further than most people expect. As Paula put it in her Plain Dealer interview, for kitchens you have to be five steps ahead of the trends, because you have the kitchen for so long. The design decisions that date fastest are the ones made in a hurry at a showroom.

Yes. Alongside kitchens there is an a la carte room design service and a dedicated decluttering and organising session. Plenty of rooms do not need to be rebuilt, they need to be planned properly and emptied of what does not belong in them.

Next step

Start with the room that is annoying you most.

Greater Cleveland and Akron, plus virtual design anywhere. The discovery call is fifteen minutes, it costs nothing, and it ends with a straight answer about what your room actually needs.

Prefer to talk now? (800) 248-1173 or paula@loveyournest.co