In home · Greater Cleveland and Akron
Kitchen design and space planning
The drawing your contractor builds from: layout, clearances, cabinetry, appliances, lighting and the selections that go with them.
The plan is the part of a kitchen you can still change cheaply
Work starts with an in home consultation. Paula walks the room, listens to what is not working, and gives you preliminary options for planning the space along with the best routes to a seamless flow into the rooms around it. That appointment is the first step in the design, the planning and the execution of the project, and it is where most of the expensive mistakes get caught while they are still lines on paper.
What you end up holding
A layout drawn to real dimensions, with the cabinetry, appliances and lighting placed and specified, and the finish selections made: paint colours, flooring, countertops. It is the document that keeps you and your contractor working from the same measurements instead of from memory. Love Your Nest does not carry out the construction, which is exactly why the drawing has to be right.
Love Your Nest Interiors — Paula Kinney has been designing kitchens for Greater Cleveland homeowners since 2002. Start with the free fifteen minute discovery call.
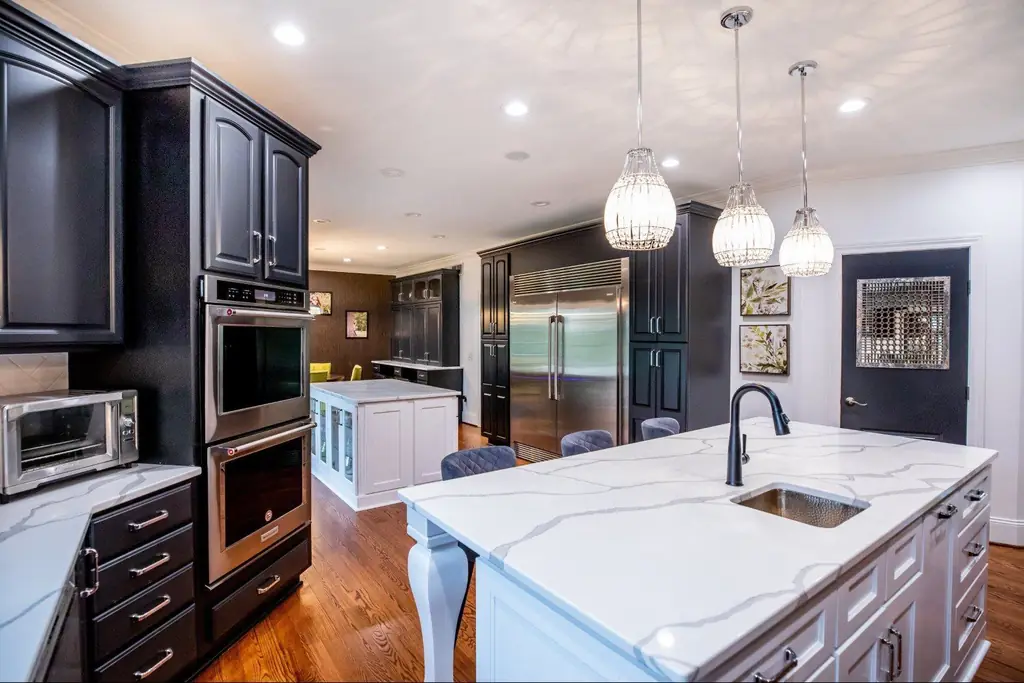
Read off her own drawing
Four notes from a real Love Your Nest plan, and what each one is protecting.
42" between wall cabinets
Clearances are the first thing checked and the last thing anyone thinks about. How far apart the runs sit decides whether two people can be in the room at once, whether the dishwasher door clears the island, and whether the fridge can open all the way.
Spice pull-out beside the range
Storage gets designed against how you actually cook, not against a showroom display. A pull-out where you stand, drawers rather than base cupboards, and a home for the things currently living on the counter.
Crown built up to the ceiling
The details that decide whether a kitchen looks fitted or bought. Cabinets carried to the ceiling instead of stopping in a dust shelf. Architectural detail on a hood that came in plain.
Built in bench seating
Where a small room gets its space back. A banquette in an awkward eating area seats more people in less floor than chairs do, and it stops the traffic route through the room from being blocked by pulled out seats.
None of that is decoration. It is the reason a kitchen either works for fifteen years or annoys you every morning. As Paula put it when The Plain Dealer profiled her, you have to be five steps ahead of the trends, because you have the kitchen for so long. If you are further out than Northeast Ohio, the same drawing is available as online design.