A la carte · one room at a time
Single room and whole home design
Laundry rooms, mudrooms, lower levels, home offices, dining rooms. The rooms that get skipped because nobody is sure what is wrong with them.
Most rooms are not too small. They are being asked to do the wrong job
Paula offers full service design, from selecting paint colours, flooring and countertops through to planning and renovating an entire space. That can be one room taken on its own through the a la carte service, or a whole floor planned as a piece. The starting question is never what the room should look like. It is what the room is supposed to do, and whether the house is currently asking the right room to do it.
Where this comes from
Her own route into the work was renovating investment properties with her husband, and then, in 2002, a friend's three and a half thousand square foot house that she was hired to design in full. Whole home planning has been part of the studio since before it was a studio, and it is why the answer to a failing room is often a reassignment rather than a rebuild.
Love Your Nest Interiors — single room and whole home design across Greater Cleveland and Akron, and online elsewhere.
Three real reassignments
Every one of these started as a room the owner had given up on.
Laundry into the office
A laundry room too small to also be a mudroom for two active boys and their father. The home office next door became the new laundry, the old laundry became a real mudroom, and the office moved into a formal living room that was barely used. No extension, no addition.
Storage into a room
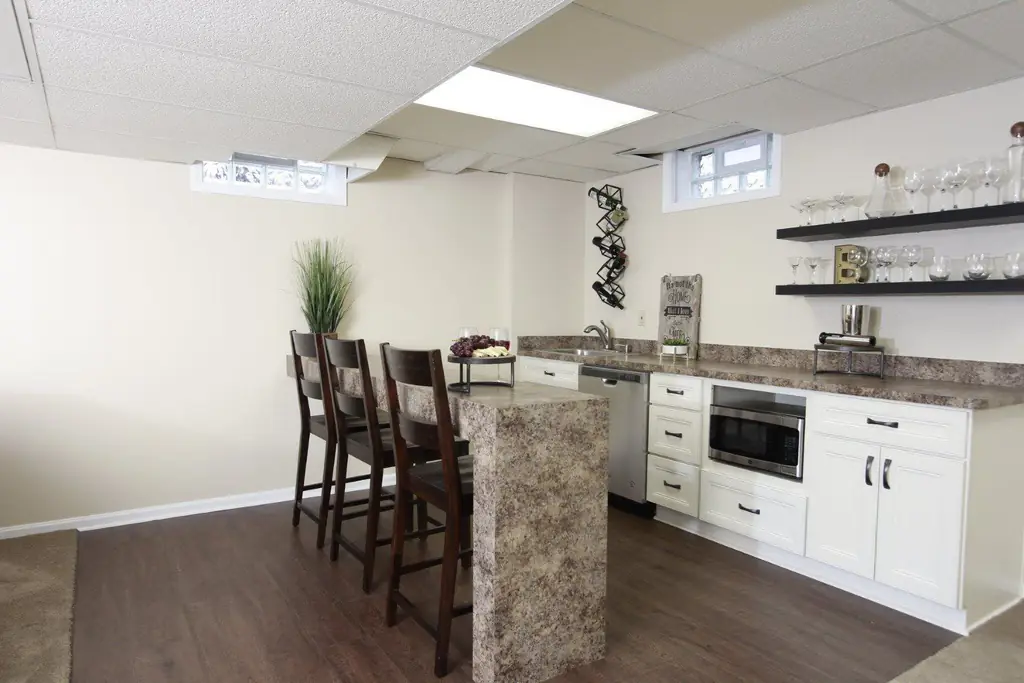
A partially finished lower level that had quietly become a catch-all for surplus pantry items, exercise equipment and toys nobody played with. It came back as a kitchenette wet bar with a space saving floating bar, a dedicated exercise area, proper pantry storage, and room for a sectional big enough for a film.
Two rooms into one flow
A small dated kitchen boxed in by soffits. Taking them out made the room feel taller, and opening the wall into the living room with counter height seating turned two cramped rooms into one that works. A banquette made the eating area usable again.
The full write-ups, including what was removed and what was installed, are on the projects page. If a room feels crowded rather than mis-assigned, start with decluttering and organising before you spend anything on building work.