In home · Greater Cleveland and Akron
Kitchen design and space planning
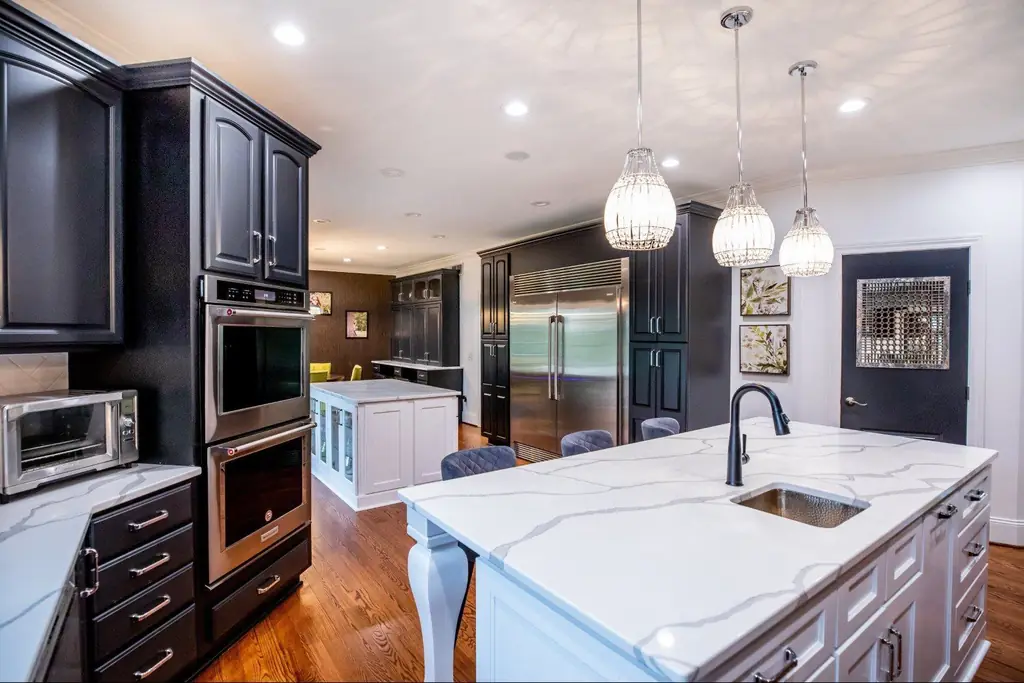
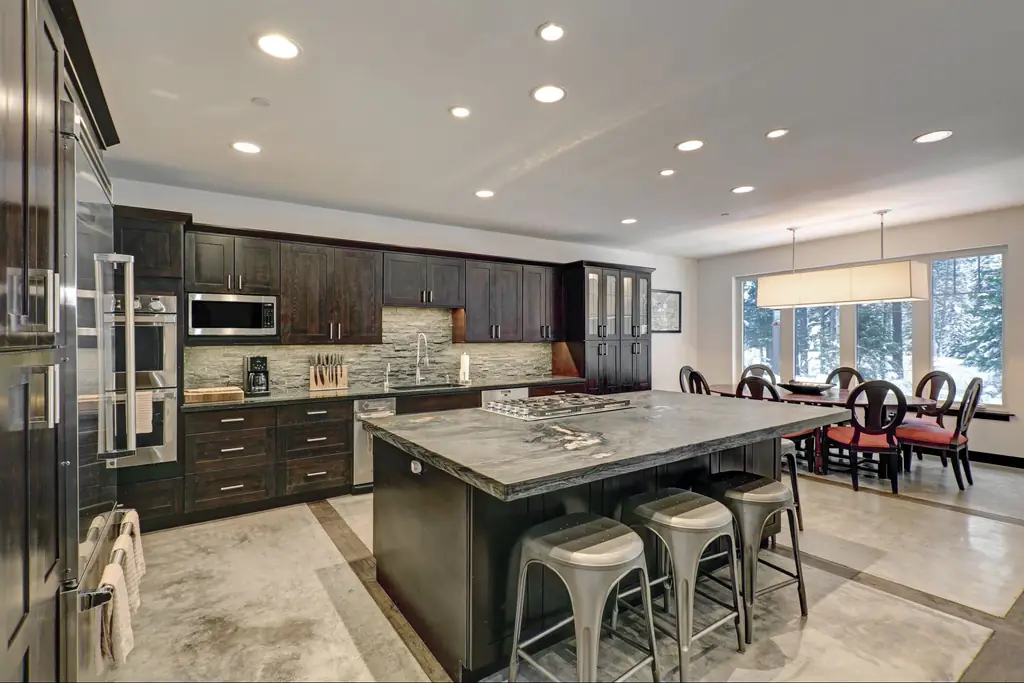
The full drawing for a kitchen: layout, clearances, cabinetry, appliance placement, lighting, and the finish selections that hold it together.
It starts with an in home consultation, where Paula looks at the room you have and gives you preliminary options for planning it, along with the best route to a seamless flow with the decor already in the house. From there the plan gets drawn properly and the selections get made, so your contractor is building from measurements rather than from a conversation.
Read more about kitchen design and space planning