How to make a small kitchen feel bigger without moving a wall
The footprint stayed the same. The room stopped feeling small.
September 1, 2026 · 3 min read
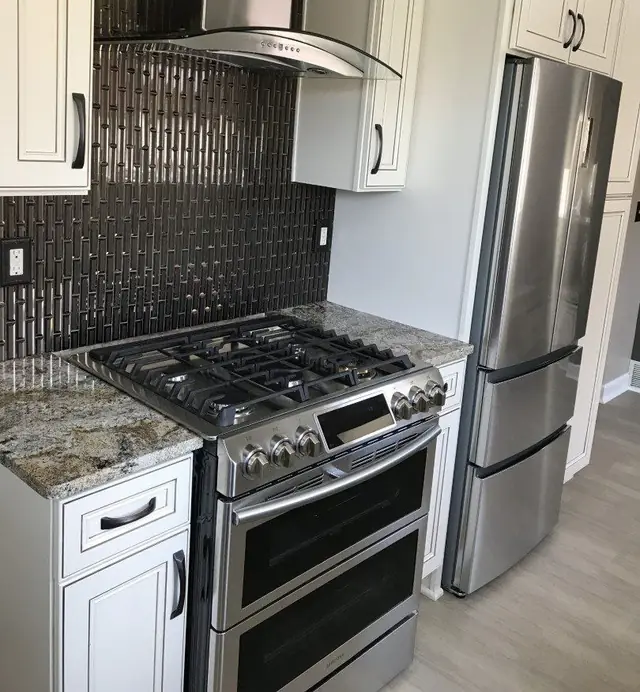
There is a version of this problem where the honest answer is that the room needs to be bigger. It is rarer than people think. Far more often a small kitchen feels small for reasons that have nothing to do with its dimensions: the ceiling is visually lower than it is, the eye stops at a wall it did not need to stop at, and the floor is being eaten by furniture that pulls out into the walkway.
Those are all fixable, and none of them require an extension. Here are four moves, taken from a real Love Your Nest project where the clients wanted to maximise a small kitchen and the footprint never changed.
One: take the soffits out
A soffit is the boxed section above the wall cabinets. It exists in a lot of older houses because it was cheaper than running cabinetry to the ceiling, and it has been quietly making rooms feel shorter ever since. Removing it lets the wall cabinets go taller, which does two things at once: it gives you a full extra shelf of storage in the same footprint, and it removes the horizontal line that was capping the room at seven feet.
It is worth checking what is inside the soffit before anyone gets excited. Sometimes it is empty. Sometimes it is carrying services that have to go somewhere else. That is a question for your contractor, and it is exactly the kind of thing worth asking before the plan is finalised rather than after.
Two: give the eye somewhere further to go
Rooms feel as large as the longest sightline in them. In this project an opening was created into the adjacent living room, with counter height seating installed in the gap. The kitchen did not gain a square foot. What it gained was a view that carries on past its own wall, and a connection between two rooms that had been separately cramped.
This is also where a small kitchen stops feeling like a place you are sent to work alone. Somebody at the seating can talk to somebody at the range. That is a real change in how the room gets used, and it is worth more than the eighteen inches you might have gained by bumping out a wall.
Three: build the seating in
A banquette makes better use of a small eating area than a table and four chairs. Chairs need clearance behind them to be pulled out, and in a tight room that clearance is usually the walkway. A bench needs none: you slide in. It also seats more people per foot, and the space under it is storage you did not have.
The trade off is that built in seating is built in, so the layout has to be right first. This is a good example of a decision that is easy on a drawing and effectively permanent once it exists.
Four: use the tile to fake the height
In the same kitchen the backsplash tile was laid vertically rather than in the usual horizontal running bond. It is a small thing and it is a deliberate one: vertical joints draw the eye up, which reinforces the taller wall cabinets and the removed soffits instead of fighting them. Every one of these moves points the same direction, which is why the room reads as taller than it measures.
What not to bother with
Two pieces of common advice do less than their reputation suggests. Painting everything white will make a dark room brighter, but it will not make a badly planned room work, and a white kitchen with the same bad walkway is still a bad walkway. Glass fronted cabinets look open in a photograph and demand that the inside of your cupboards be permanently presentable, which for most households is a promise they cannot keep.
The reliable gains are structural: height, sightlines, storage that matches how you cook, and keeping the floor clear. All four are planning decisions rather than purchases, which is the good news, because planning decisions are the cheap ones.
Love Your Nest plans kitchens across Greater Cleveland and Akron, and online for clients elsewhere. If your kitchen is small and you are not sure whether it needs rebuilding or replanning, that is a fifteen minute conversation, not a quote.
Love Your Nest Interiors — (800) 248-1173
Call (800) 248-1173