The four inches nobody measures
A kitchen goes wrong on paper long before it goes wrong on site.
September 1, 2026 · 4 min read
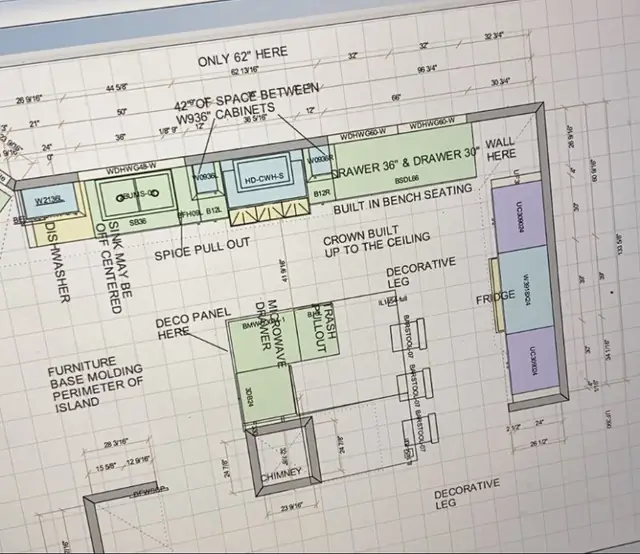
Ask somebody what they regret about their kitchen and they will almost never say the door style. They will say the dishwasher hits the island. They will say two people cannot be in there at once. They will say the fridge only opens most of the way. Every one of those is a clearance, and every one of them was decided months earlier by a line on a drawing that nobody questioned.
Clearances are the least glamorous part of kitchen design and the part with the highest cost of being wrong. A backsplash you dislike is a weekend and some tile. A walkway four inches too narrow is a room you resent every single morning, and fixing it means moving cabinetry that is screwed to a wall and topped with stone cut to fit.
What a plan is actually checking
When a designer draws a kitchen, most of the work is invisible in the finished photograph. The distance between two opposing runs of cabinets sets whether the room takes one cook or two. The space in front of an appliance has to hold the appliance door and a person standing behind it, at the same time, because that is what happens when you unload a dishwasher. Corners eat cabinets: two runs meeting at ninety degrees will steal an entire base unit unless something is specified to reclaim it.
- Walkway width between opposing runs, checked for the number of people who actually cook in the house
- Door and drawer swing on every appliance, including the ones that open toward each other
- Landing space beside the range, the sink and the fridge, so hot pans and full bags have somewhere to go
- Corner conditions, where two runs meet and one cabinet quietly stops being usable
- Ceiling height against wall cabinet height, which decides whether you get storage or a dust shelf
Why the numbers end up on the drawing
On a Love Your Nest plan the notes are written straight onto the sheet: forty two inches of space between a pair of wall cabinets, a spice pull-out beside the range, crown built up to the ceiling, built in bench seating in the corner. Those are not decorative annotations. They are the constraints the room has to satisfy, written down so that the person building it is working from a measurement instead of from a conversation nobody wrote down.
That matters most at the point where the design leaves the designer. A contractor is very good at building what the drawing says. A contractor is not the right person to be discovering, halfway through a Tuesday, that the island as drawn blocks the only route to the back door. If it is not on the sheet, it gets decided on site by whoever is holding the tape measure, and the decision is made in about ninety seconds.
The soffit question
A good example of a clearance that is really a proportion. Plenty of older Northeast Ohio kitchens have a boxed soffit running above the wall cabinets, and it is treated as a permanent feature because it has always been there. In one Love Your Nest project the soffits came out, the wall cabinets went taller, and the backsplash tile was deliberately laid vertically to keep pulling the eye upward. Nothing about the footprint changed. The room reads as considerably bigger than it measures.
The same project opened a wall into the adjacent living room and put counter height seating in the gap. Again, no square footage was added. Two cramped rooms became one that flows, and the eating area got a banquette because a bench seats more people in less floor than chairs do, and never blocks the walkway with a pulled out seat.
What to do before you order anything
If you are early enough to still be thinking rather than buying, the useful order of operations is unglamorous. Measure the room properly, including the ceiling height and the window and door positions. Photograph it from every corner. Write down, in plain language, the three things that annoy you most about using it. Then get the layout resolved before a single cabinet is specified, because cabinetry is the expensive consequence of the layout, not the other way round.
This is also the reason to be suspicious of a showroom that starts by asking which door style you like. The door style is a finish decision. It is genuinely fun and it is genuinely last. Everything that decides whether you enjoy the room happens first, in dimensions, and it takes about an hour of somebody's careful attention to get right.
Love Your Nest works across Greater Cleveland and Akron in person, and online for clients further out. Either way it starts with a fifteen minute discovery call about the room and what it is doing wrong.
Love Your Nest Interiors — (800) 248-1173
Call (800) 248-1173More articles
Why you need both a designer and a contractor
One of them decides what gets built. The other builds it. Collapsing the two is where budgets go.
How to make a small kitchen feel bigger without moving a wall
The footprint stayed the same. The room stopped feeling small.